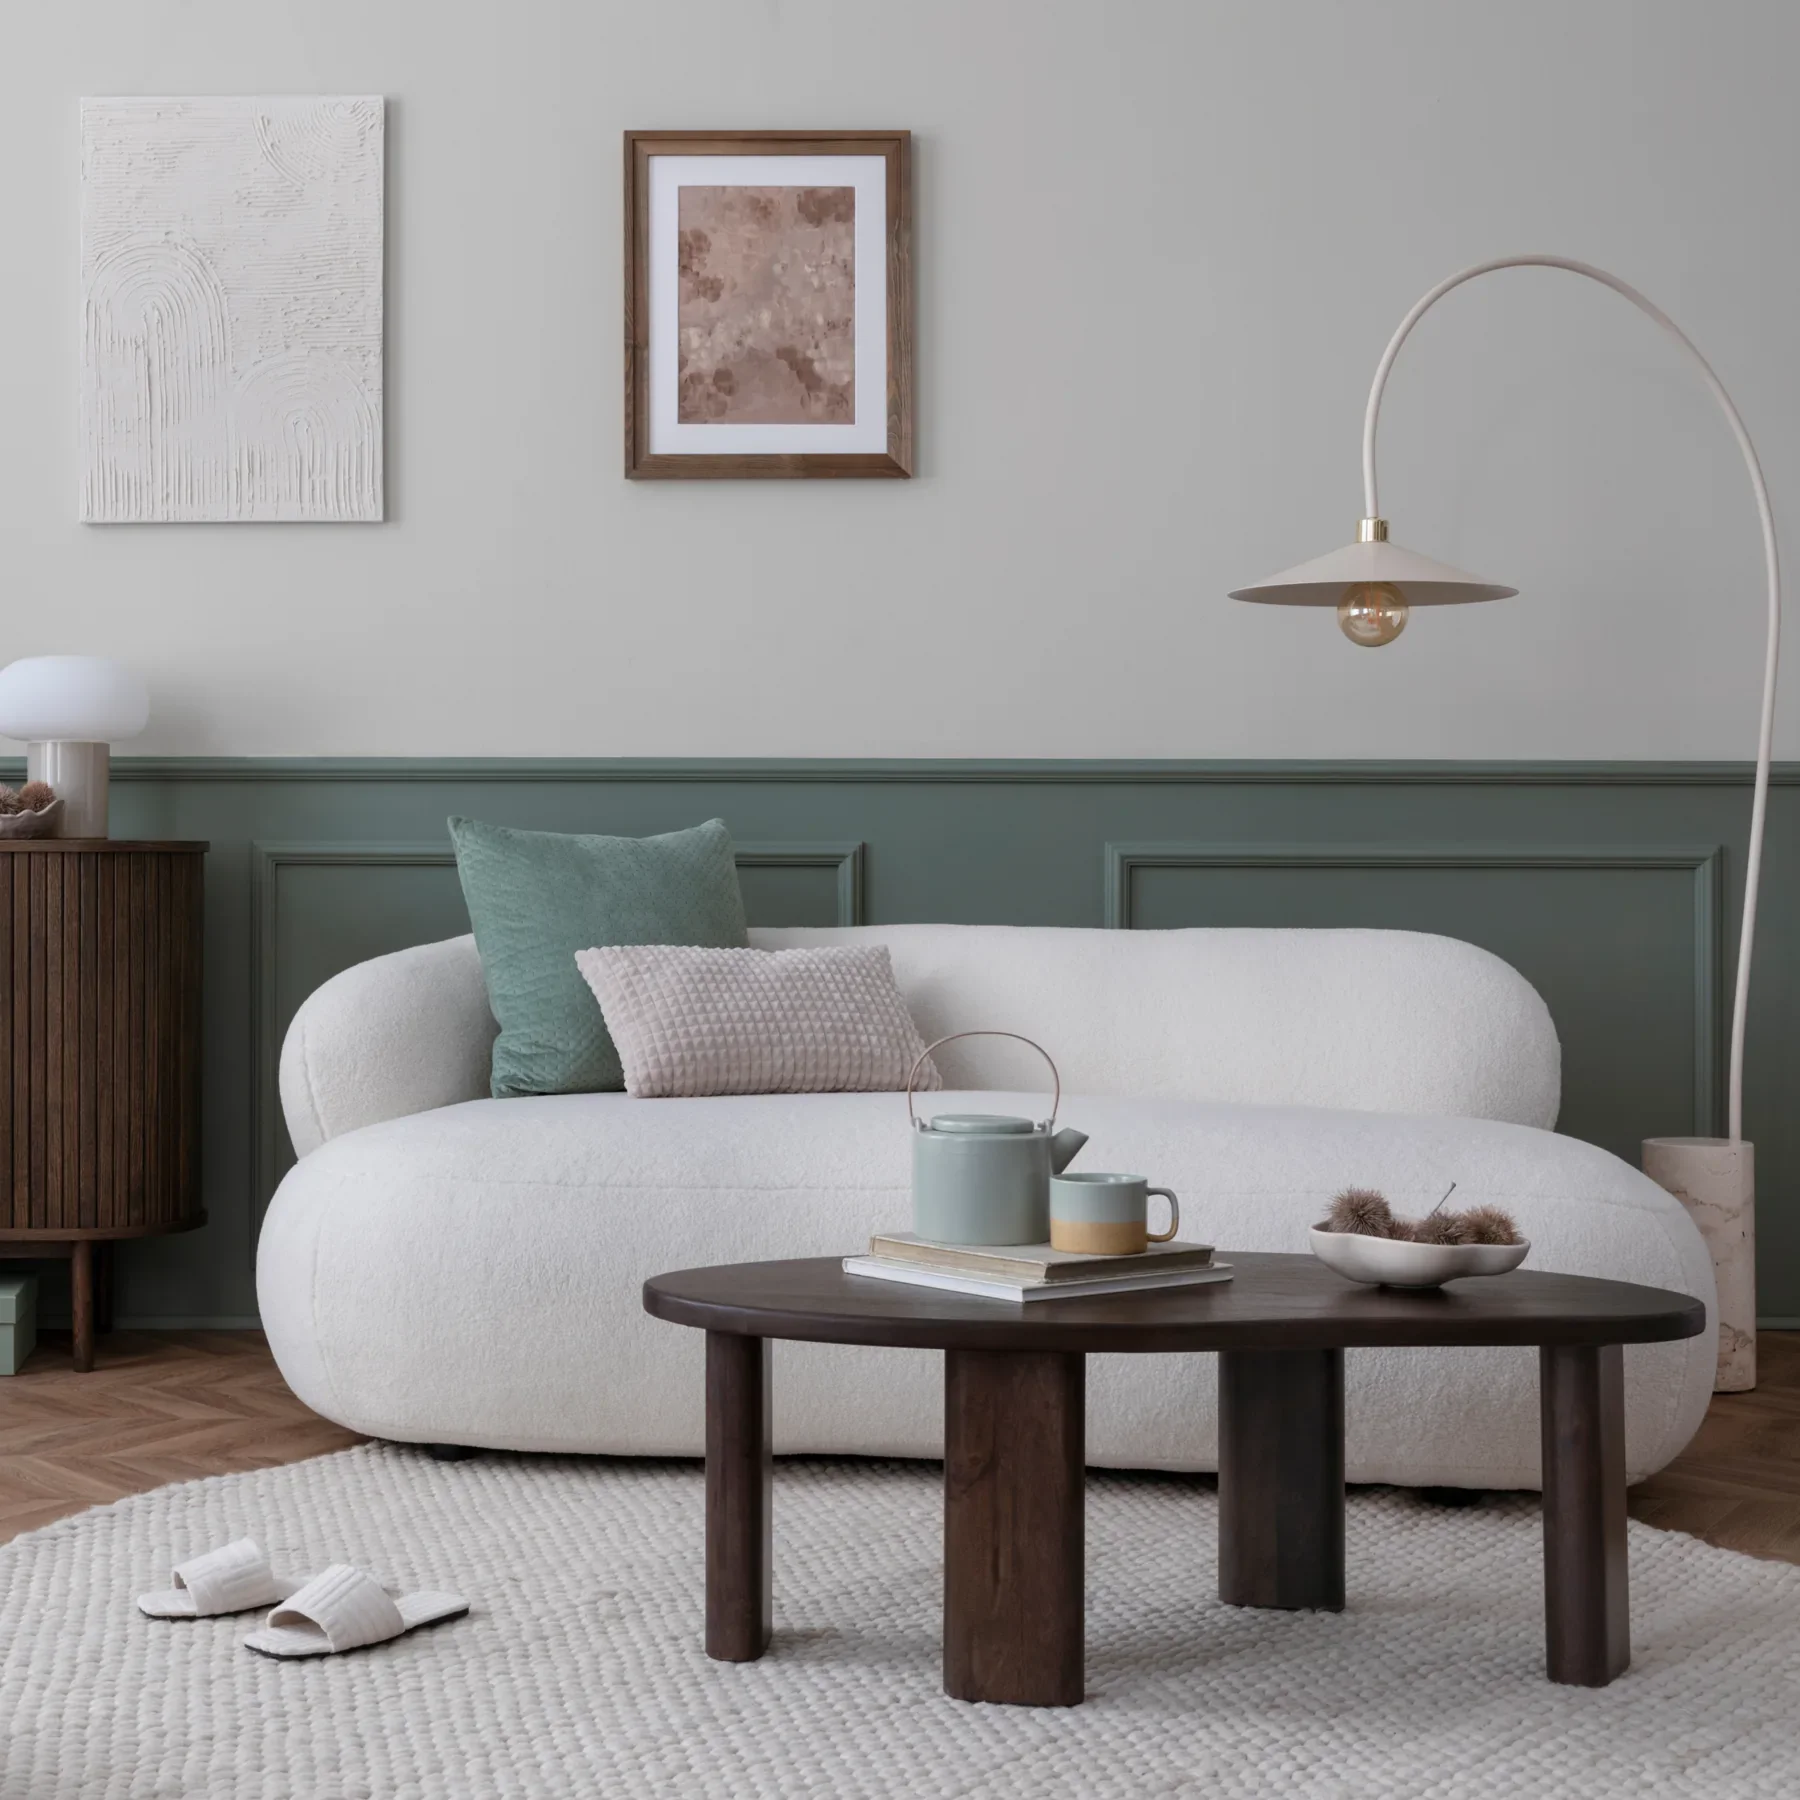
Start with the guests, then draw the room
A small living room works for guests when the everyday seating stays comfortable, extra seats have a real place to land, and people can move through the room without rearranging it around each other. Start with the number of people you actually invite, then test a sofa-and-chair arrangement against the room’s doors, furniture and serving routine. A larger sofa is only one possible answer.
Imagine a specific evening: two people who live here, two friends arriving after dinner, drinks on the table and someone getting up to answer the door. Where does each person sit? Where does a coat go? What has to move? These questions reveal more than trying to reproduce a beautifully photographed room with different proportions.
Keep two versions of your plan: the ordinary Tuesday and the occasional gathering. The second should grow naturally from the first. If hosting requires a heavy sofa to cross the room, a desk to be dismantled or furniture to be stored in a hallway, simplify the arrangement before buying anything. The best guest layout is one you will actually use.
Count comfortable places, rather than cushions
A three-cushion sofa does not automatically feel like three equally comfortable places for unrelated adults. Arms, cushions and the way people prefer to sit affect its usable capacity. Try the piece with the people who will use it, and distinguish an evening of conversation from a quick visit. A perch for ten minutes is a different proposition from a supportive seat for two hours.
Make a short seat inventory. Separate everyday seating, proper occasional chairs and brief-use options. Include a dining chair only if it can move without disrupting the meal or another room. Include a bench only if the actual product is intended for sitting. A coffee table, storage lid or decorative stool should not acquire a new job simply because it looks sturdy.
Ask guests about preferences without assuming that everyone wants to sink into a low, deep seat. A familiar chair with a back may be more welcome than a sculptural floor cushion. A room can offer different kinds of comfort without looking like a matching furniture set.
Measure the room with its doors open
Draw the usable floor area in feet and inches. Record the position of doors, their swings, windows, fixed cabinets and anything that prevents furniture from sitting where it appears to fit. Include the depth of pieces already staying in the room. A clear rectangle on paper can become several smaller, less convenient areas once those constraints are marked.
Then draw the movements: entrance to seating, seating to kitchen, and the route through to any adjoining rooms. Test the plan with people seated and a chair pulled out. The gap between two empty objects is not the same as the space available beside someone’s knees. Try carrying the tray or laundry basket that normally passes through.
This is a furniture-planning exercise, not an accessibility or building-code assessment. There is no single clearance in this guide that certifies a room for every person or property. For a household member’s mobility equipment, a required exit route or a building-specific concern, establish the actual requirements with the appropriate professional before committing to the layout.
Compare three arrangements against the same evening
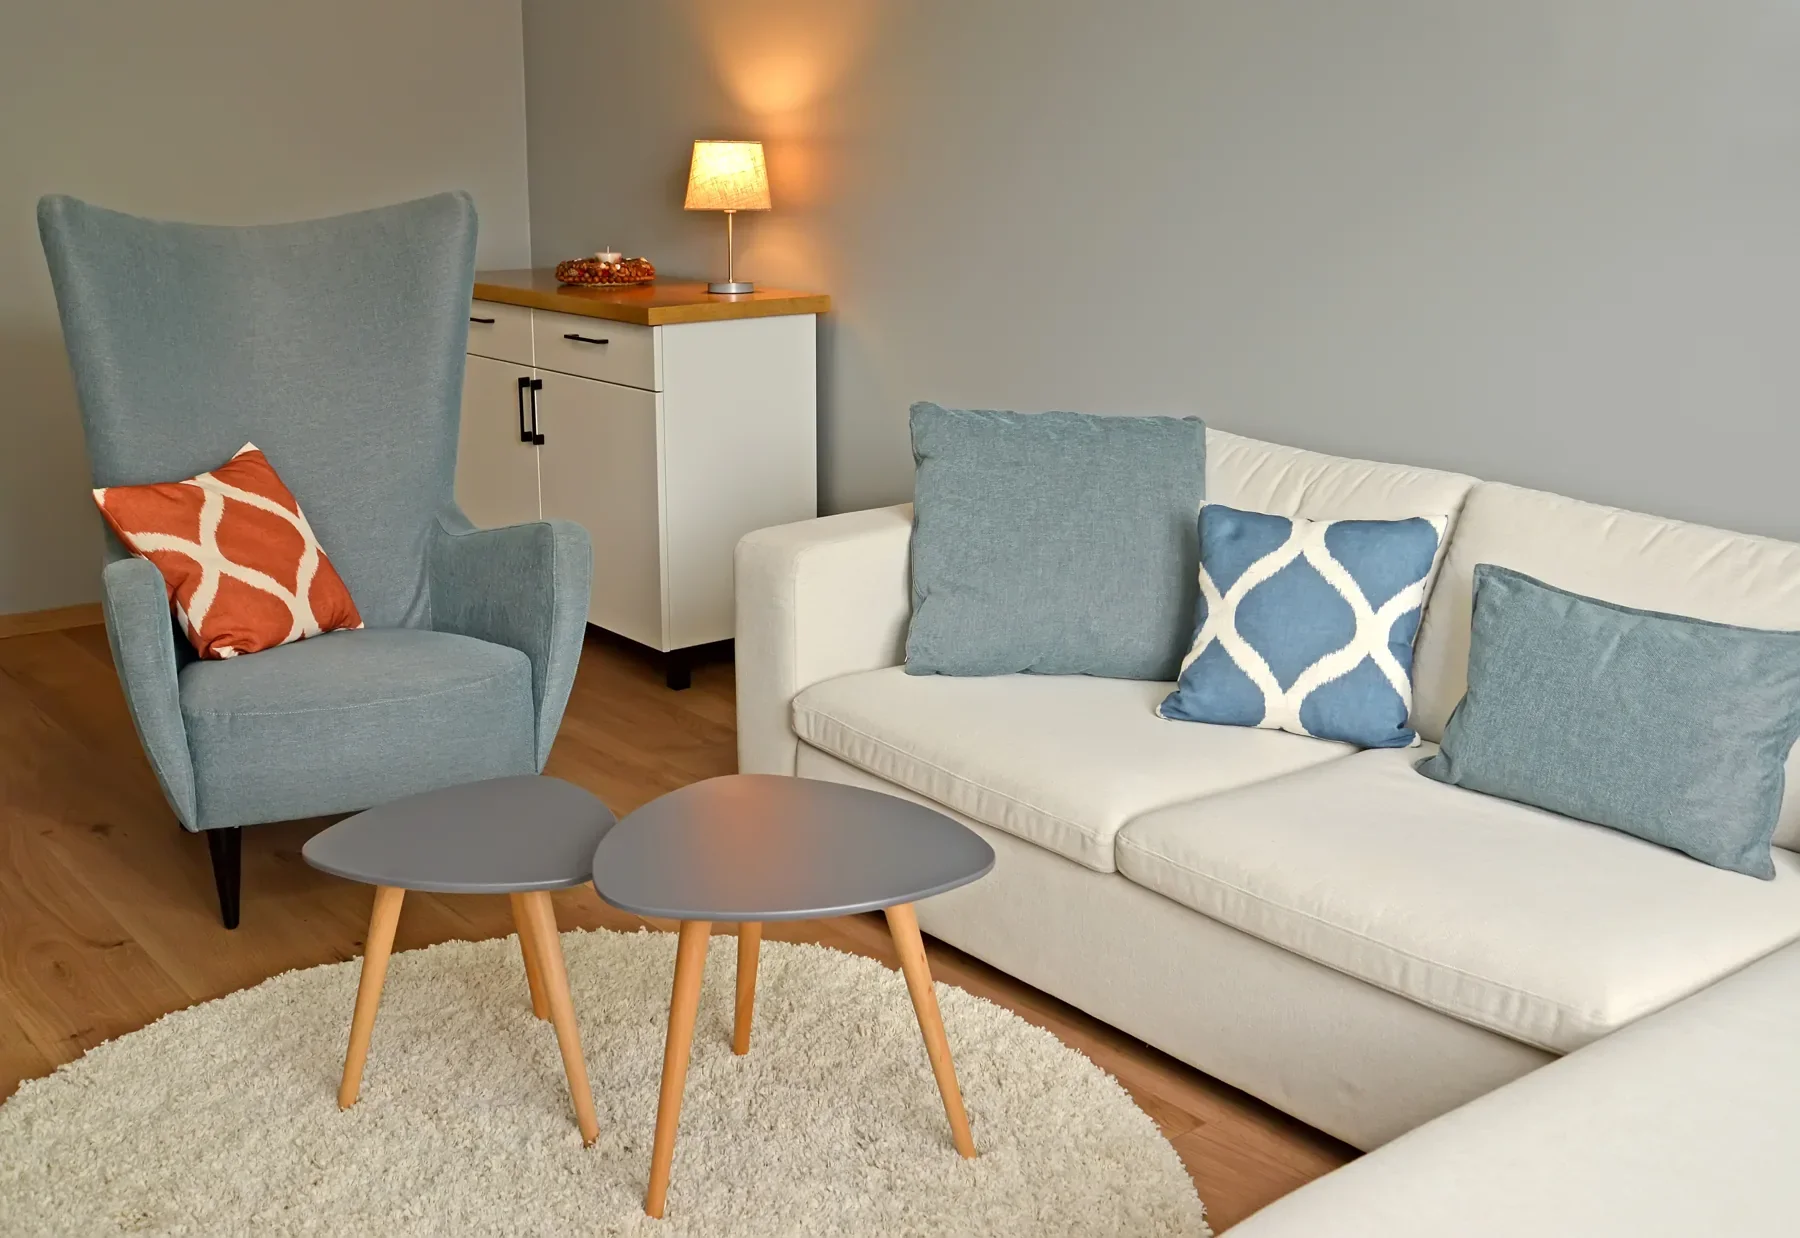
Sofa plus one movable chair: a useful starting point when a longer wall can hold the sofa and the chair has a genuine daily purpose. For guests, the chair can turn toward the conversation and an additional approved seat can join the group. The tradeoff is that the extra pieces need destinations when they are not in use.
Two smaller seating groups: worth testing when a doorway or a strong architectural feature divides the room. One pair can face each other while another seat sits nearby. This may suit a gathering that naturally breaks into smaller conversations, but it can feel disconnected if everyone expects to watch the same screen or play one game.
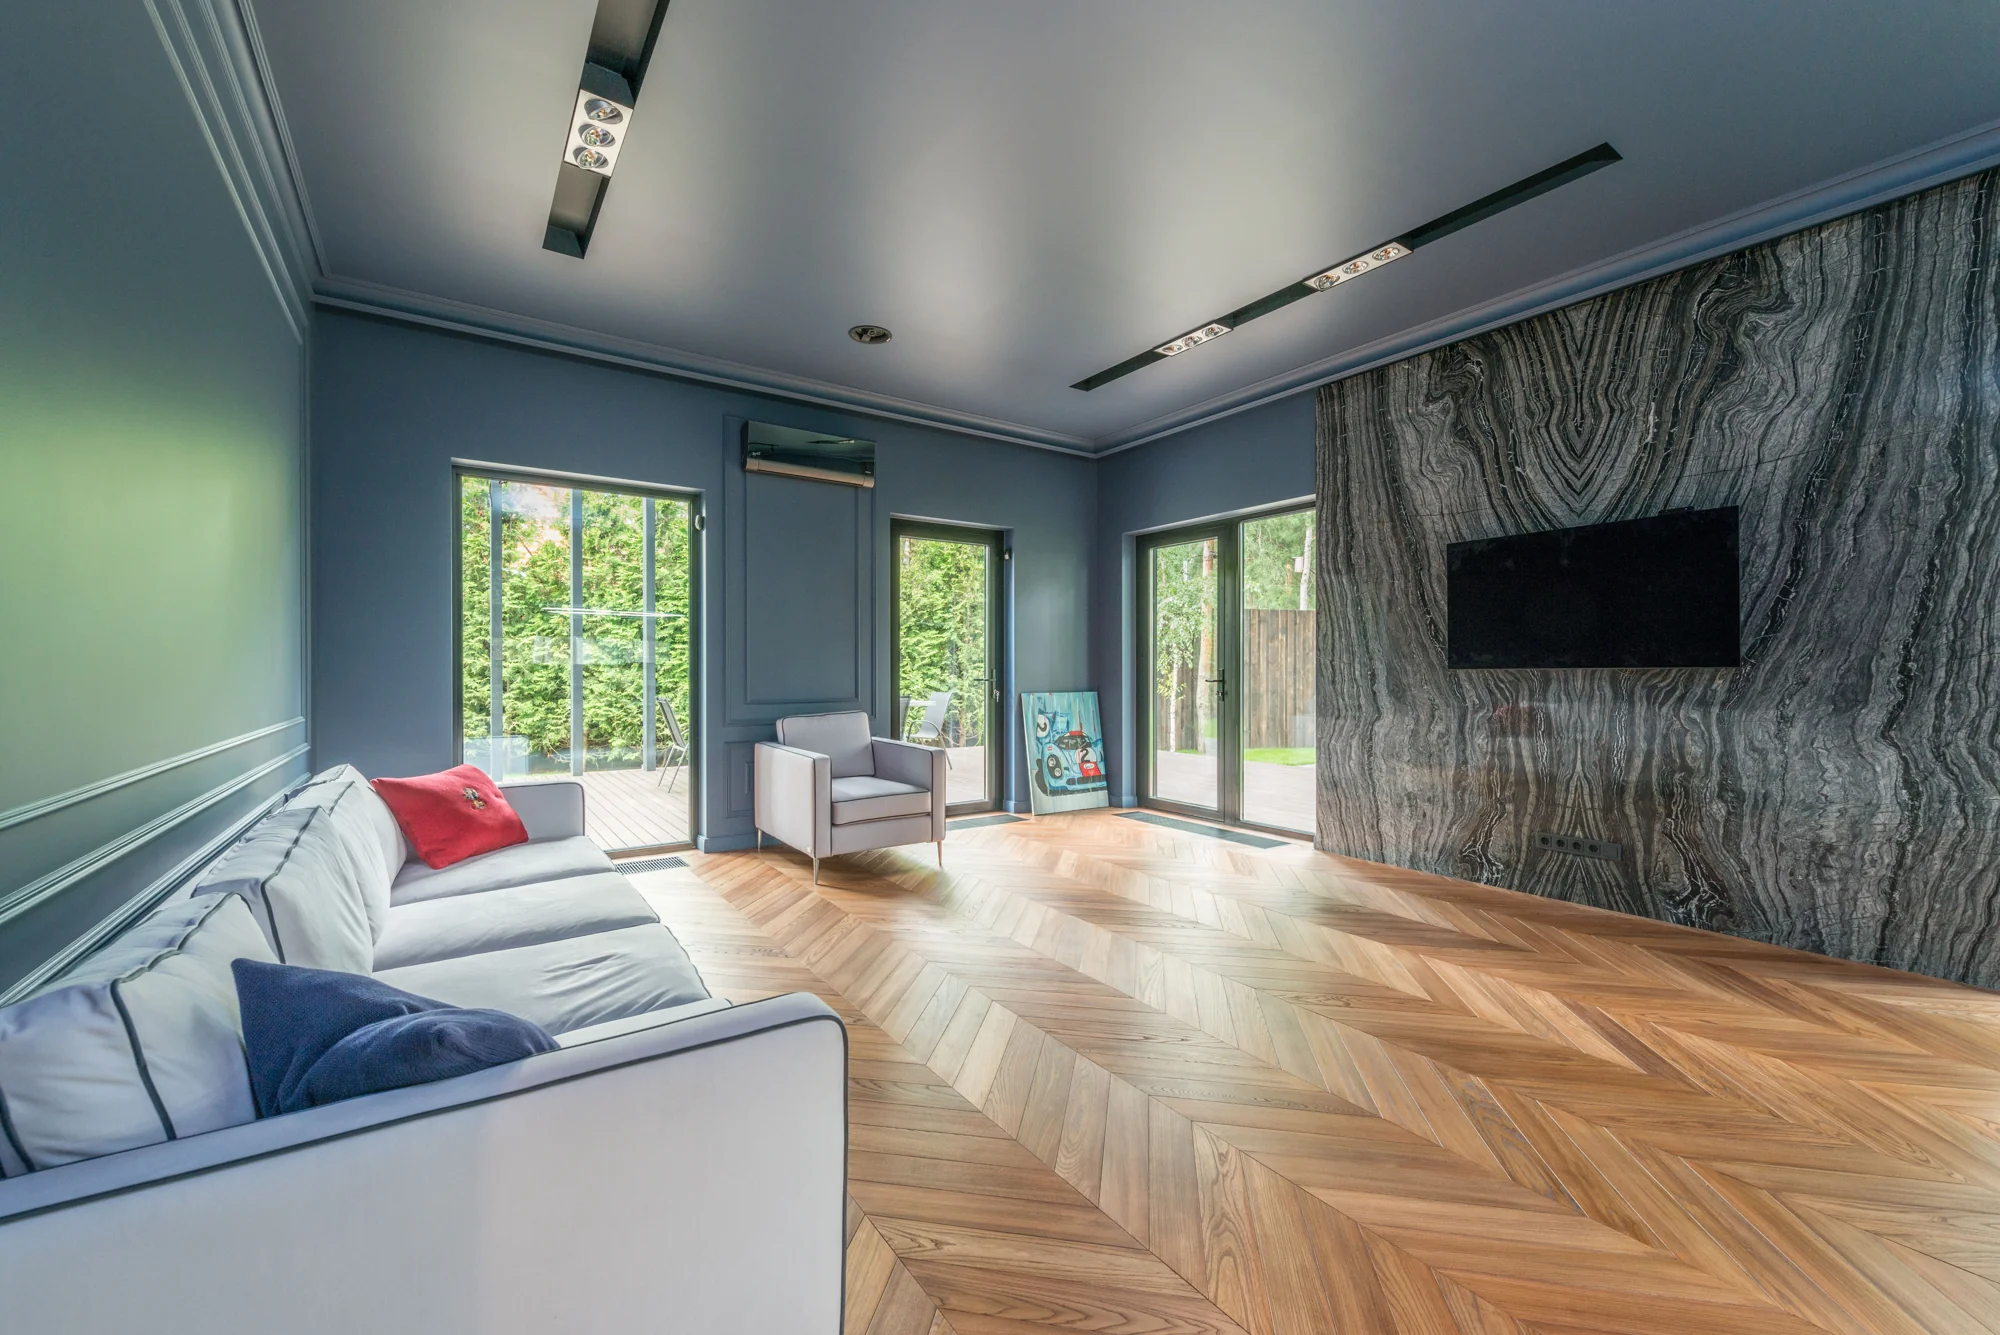
Sectional or sofa with a chaise: consider it when the fixed shape serves daily life and the return does not occupy the route you need. It may provide the lounging position you value most. Its limitation is flexibility: a chaise is not necessarily an independent guest chair, and its corner may be less useful than the seat count suggests. Trace the exact product footprint before comparing it with a straight sofa.
Give the movable chair a home between visits
An occasional chair becomes more useful when it belongs somewhere the rest of the week. It might be a reading place near a window or a seat beside a writing surface. Draw both positions and the journey between them. If moving it means lifting over a table or squeezing past a fragile lamp, it is not an easy transformation.
Do the same for folding or stacking seats. Identify the actual closet, cupboard or corner where they will live, including the space needed to take them out. Check the product’s intended use, dimensions and instructions. Easy storage in a showroom does not establish that the same arrangement will work beside your vacuum cleaner and winter coats.
Try a no-purchase version first. Borrow a suitable chair from another room for one evening and notice what becomes awkward. The result may show that a different table position matters more than another seat. It may also show that a smaller gathering is a better fit for the way you want this room to feel.
Let the table serve the people who are seated
A single large coffee table can hold everything, but it can also occupy the place an extra chair needs. Smaller surfaces can distribute the task. Before choosing either, sit in each position and identify where a glass, plate or phone would go. Reaching across another person is a clue that the arrangement needs another landing place.
Consider two layouts on paper: one central table, and a combination of a smaller central surface with side tables. Compare them with the same seats and the same routes. A nesting set only saves useful room if the pieces have somewhere practical to separate when guests arrive. An ottoman used for seating cannot simultaneously serve everyone’s drinks.
Keep product suitability separate from visual appeal. A sculptural object may be a lovely accent without being a stable serving surface. Check the maker’s instructions for the intended use of the piece, and try a familiar tray or book on a sample where possible. Choose the job first, then decide how expressive the object can be.
In a narrow room, protect the route through it
A long room can feel crowded even when it contains relatively little furniture. Look for the pinch point between the seating and the route people use. Rotating a chair or changing the coffee table’s position may release it without changing the sofa. Compare the view from the entrance with the experience of actually walking across the room.
When the room connects two other spaces, avoid designing a conversation group that everyone must cross through. Try keeping the principal route along one edge of the group. This is a proposition to test in your plan, not a universal rule: door positions and the way your household moves may suggest something else.
Do not assume that pushing every piece against a wall is the only route to openness. Equally, do not float furniture just because a photograph looks composed. A small change in position is useful only when it improves the real movements and relationships. Keep the arrangement that works when people stand up, not just when the room is empty.
When the TV competes with conversation
Decide whether this gathering is about a screen. For a film night, the seat that cannot see it is a genuine problem. For conversation, making every chair face the television may be the problem instead. A movable chair can help you change emphasis without asking the entire room to do two incompatible jobs at once.
If a TV stays on furniture, use furniture intended to support it and follow the manufacturer’s securing instructions. The U.S. Consumer Product Safety Commission’s Anchor It guidance addresses TV and furniture tip-over prevention. Adding guests or children is a reason to review the arrangement, not to temporarily undo a restraint to move something more easily.
Keep this review separate from styling. Cords, a console and a tall storage piece do not disappear because a side view looks neat. If a proposed change affects mounting or electrical work, resolve it with an appropriate installer. This guide does not provide installation instructions or claim that a decorative layout is childproof.
Plan the arrival, the refreshments and the coats
Walk through the first five minutes of the visit. Someone enters, puts down a bag, takes off a coat and joins the group. Give that sequence a place. A small landing surface or a cleared hook elsewhere can prevent a guest chair from immediately becoming storage. Use space outside the living room when it genuinely improves the routine.
For drinks or snacks, decide where refills happen. Serving everything from the center of the seating group can create repeated interruptions. A suitable surface near the kitchen may work better, provided it does not obstruct the route. You do not need a permanent bar cart to host well; you need an understandable place for the things people will use.
Finally, rehearse the reset. Where do the extra chairs return? Which surfaces need clearing? If putting the room back becomes a second project, reduce the number of changes. An arrangement that respects the morning after is more likely to remain welcoming the next time someone asks to come over.
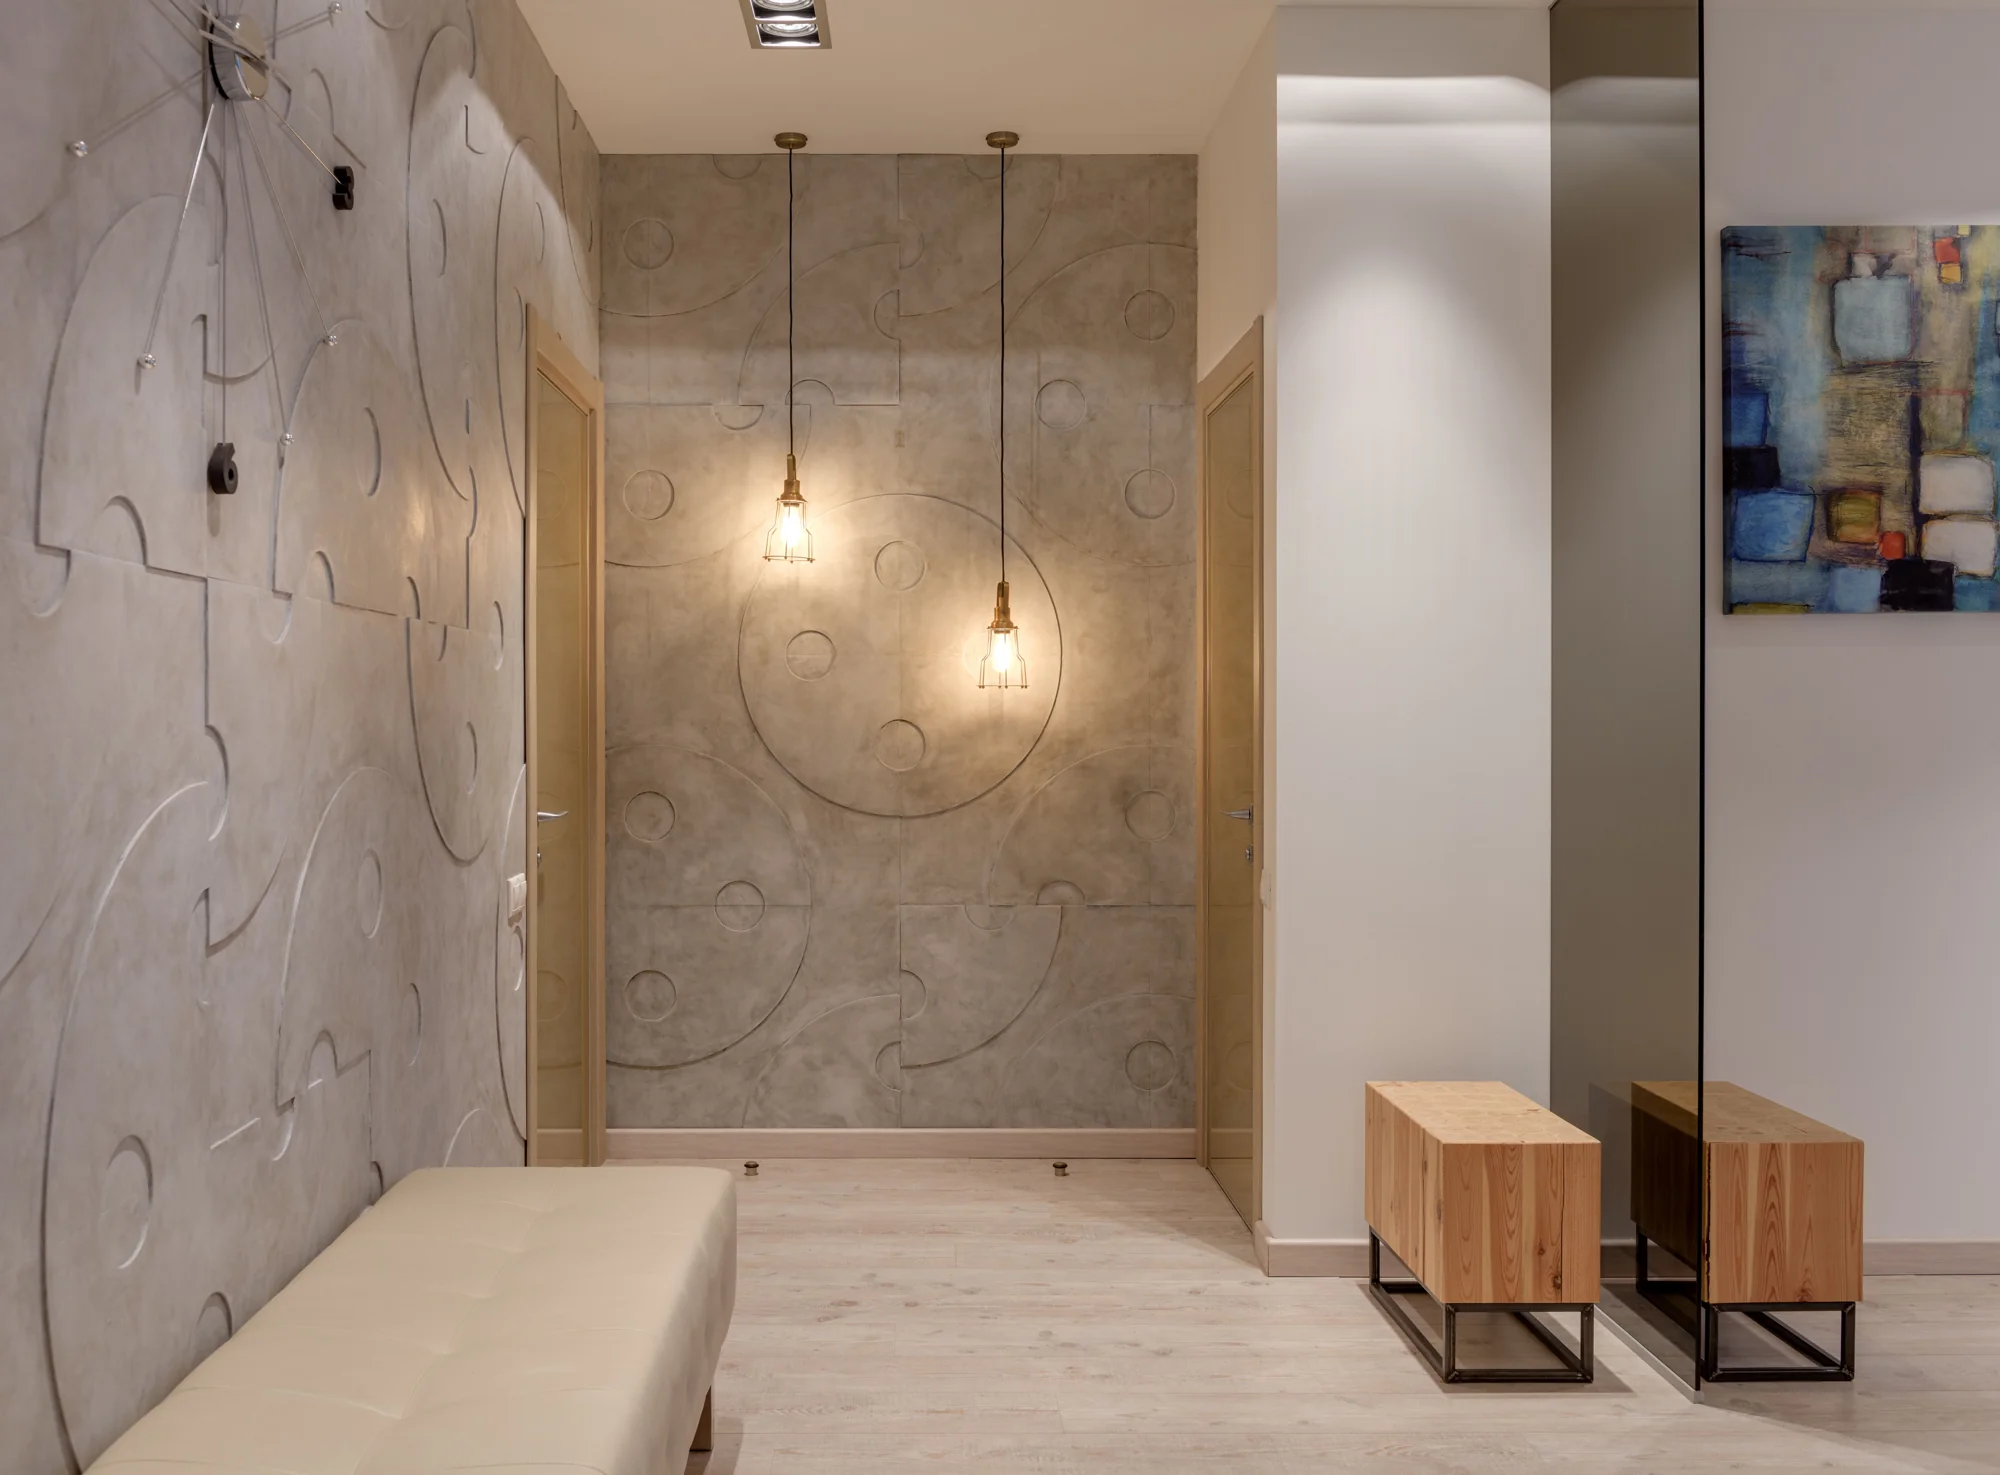
Use lighting to support faces and activities
Check the room after dark from every guest seat. Notice whether a light is directly in someone’s eyes, whether the person opposite becomes difficult to see, and whether the refreshment surface has enough useful light for the task. A dramatic photograph is not a reliable test of an evening spent talking in the room.
Try the lights you already have before adding another fixture. A lamp may need a different position, but moving it must not introduce a cable across the route. Confirm any lamp, bulb and control combination against the relevant manufacturer guidance. Changing a dimmer or wiring is a separate decision from moving a chair.
Archmora’s lighting guide explains how to separate the activities a room supports from the labels on a bulb. Bring that approach back to this plan: conversation, reading and a shared film may call for different settings. You are looking for a room that can change emphasis without making one seat uncomfortable.
Buy the missing function, not the whole room
Once you have tested the arrangement, write down its weakest point in a sentence. Perhaps there is no supportive fourth seat, no surface beside the armchair or nowhere to put a folded seat. Buy against that sentence. It is a more useful brief than deciding that the room needs to be completely replaced.
For a new sofa, compare overall width and depth with usable seating, rather than treating the product name as a size guide. Costco’s measuring guide distinguishes those measurements and also asks buyers to check the delivery route. Record the exact product dimensions and verify doorways, stairs and elevator access with the supplier before ordering.
Keep delivery, assembly, returns and any required building arrangements in the comparison. These depend on the item, retailer and property; this guide does not promise a price or a return period. A smaller piece that can actually reach the room may be the better choice even when a larger one appears to offer more seats for the money.
A sample brief for four people, without a shopping list
Consider a hypothetical household of two that usually invites two friends. The brief could be: keep the existing sofa, make the reading chair part of the conversation, and test one suitable borrowed dining chair before buying an occasional seat. Place drinks within reach of those four positions and keep the route to the kitchen outside the seating group.
This is an invented planning scenario, not an Archmora project or a tested floor plan. Its value is the sequence of decisions. First establish who is there, then where they sit, then what moves, then what each person needs nearby. Room dimensions, physical preferences and the actual furniture may lead to a different answer.
Write your own version in three sentences. State the normal use, describe the guest evening and name the one unresolved constraint. If the same constraint survives several arrangements, it deserves the next decision. If it disappears when a table moves, you may have solved the problem without adding anything.
Keep the character; edit what gets in the way
A compact room does not need to become anonymous to function well. A favorite chair, a stack of books or one expressive material can stay central to its identity. Give them deliberate places rather than letting decorative pieces accumulate wherever a temporary gap appears. A side table can be useful without having to hold a display at all times.
Houzz’s September 2026 U.S. Fall Design Trends Report describes collected, personal interiors and homes that can evolve. It draws on interviews with nearly 50 design professionals; it is not a Google search-volume study or evidence that your household should buy a particular look. Treat that context as permission to work with what you value, rather than a shopping instruction.
Revisit the arrangement after a real gathering. Record one thing that helped and one moment that felt awkward. Change the latter first. The room becomes more convincing when its composition and its daily habits support each other, and when the objects you keep have a reason to remain.

Put the plan into a brief you can return to
Collect the room measurements, two furniture arrangements and the exact dimensions of anything you might buy. Add your seat inventory and a note about storage. These make a useful starting point for a supplier or designer because they describe the problem without pretending the answer is already settled.
Use the design discovery tool if the visual direction is still unclear. Compare the broader living-room guide for materials and composition, the lighting guide for evening use and the architecture guide for routes between rooms. Save the relevant stories to Your collection so the next decision begins with the same brief.
This guide was prepared by Archmora Editors with AI-assisted research and drafting, followed by source and editorial checks. It does not describe a commissioned project, a firsthand furniture test or a human expert review. Primary references were checked November 2, 2026. Photographs are illustrative; they do not establish room dimensions, product suitability or the exact layout described.
Questions worth asking.
0 of 7 considerations reviewed.
Further reading & sources
Archmora’s editorial questions are supported by the following references. Photography illustrates the ideas discussed.
Costco: sofa dimensions and delivery measurements ↗CPSC: Anchor It TV and furniture safety guidance ↗Houzz: Fall 2026 US design interviews (not search-volume data) ↗Archmora: living-room composition and material decisions ↗Archmora: lighting layers, labels and controls ↗Archmora: routes and transitions through a home ↗Find your design direction ↗Save stories to Your collection ↗Our editorial approach