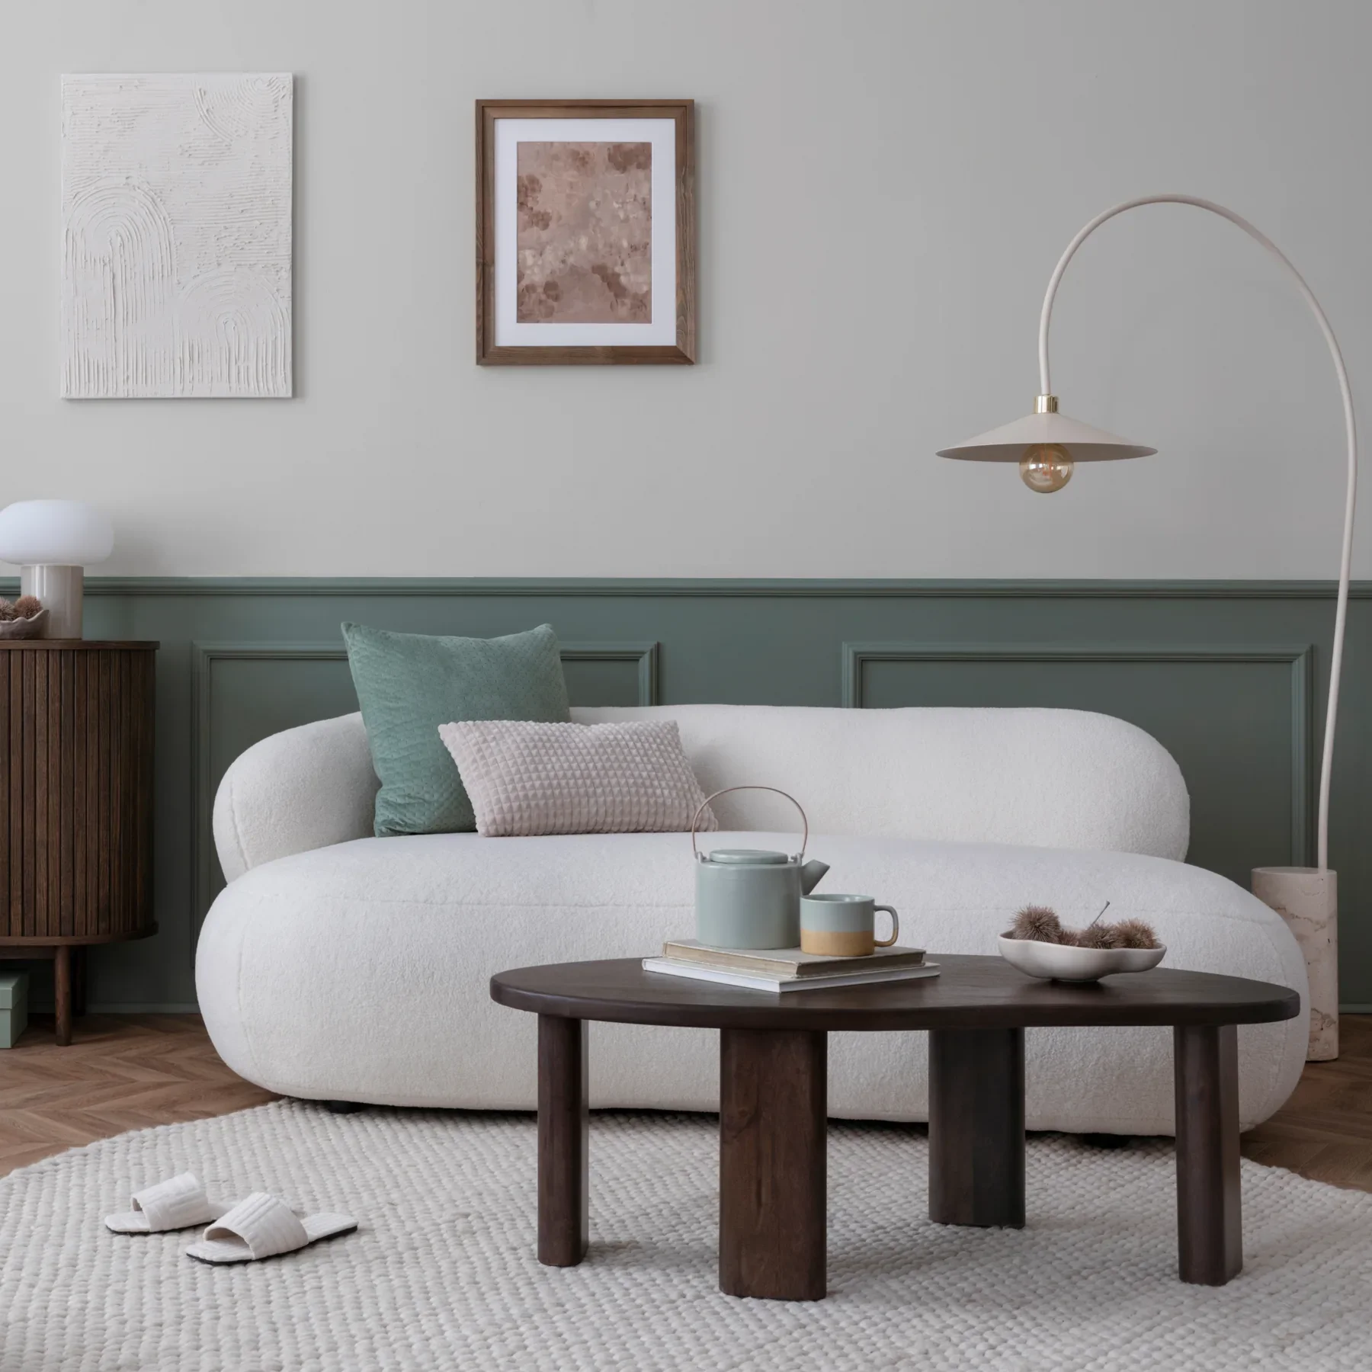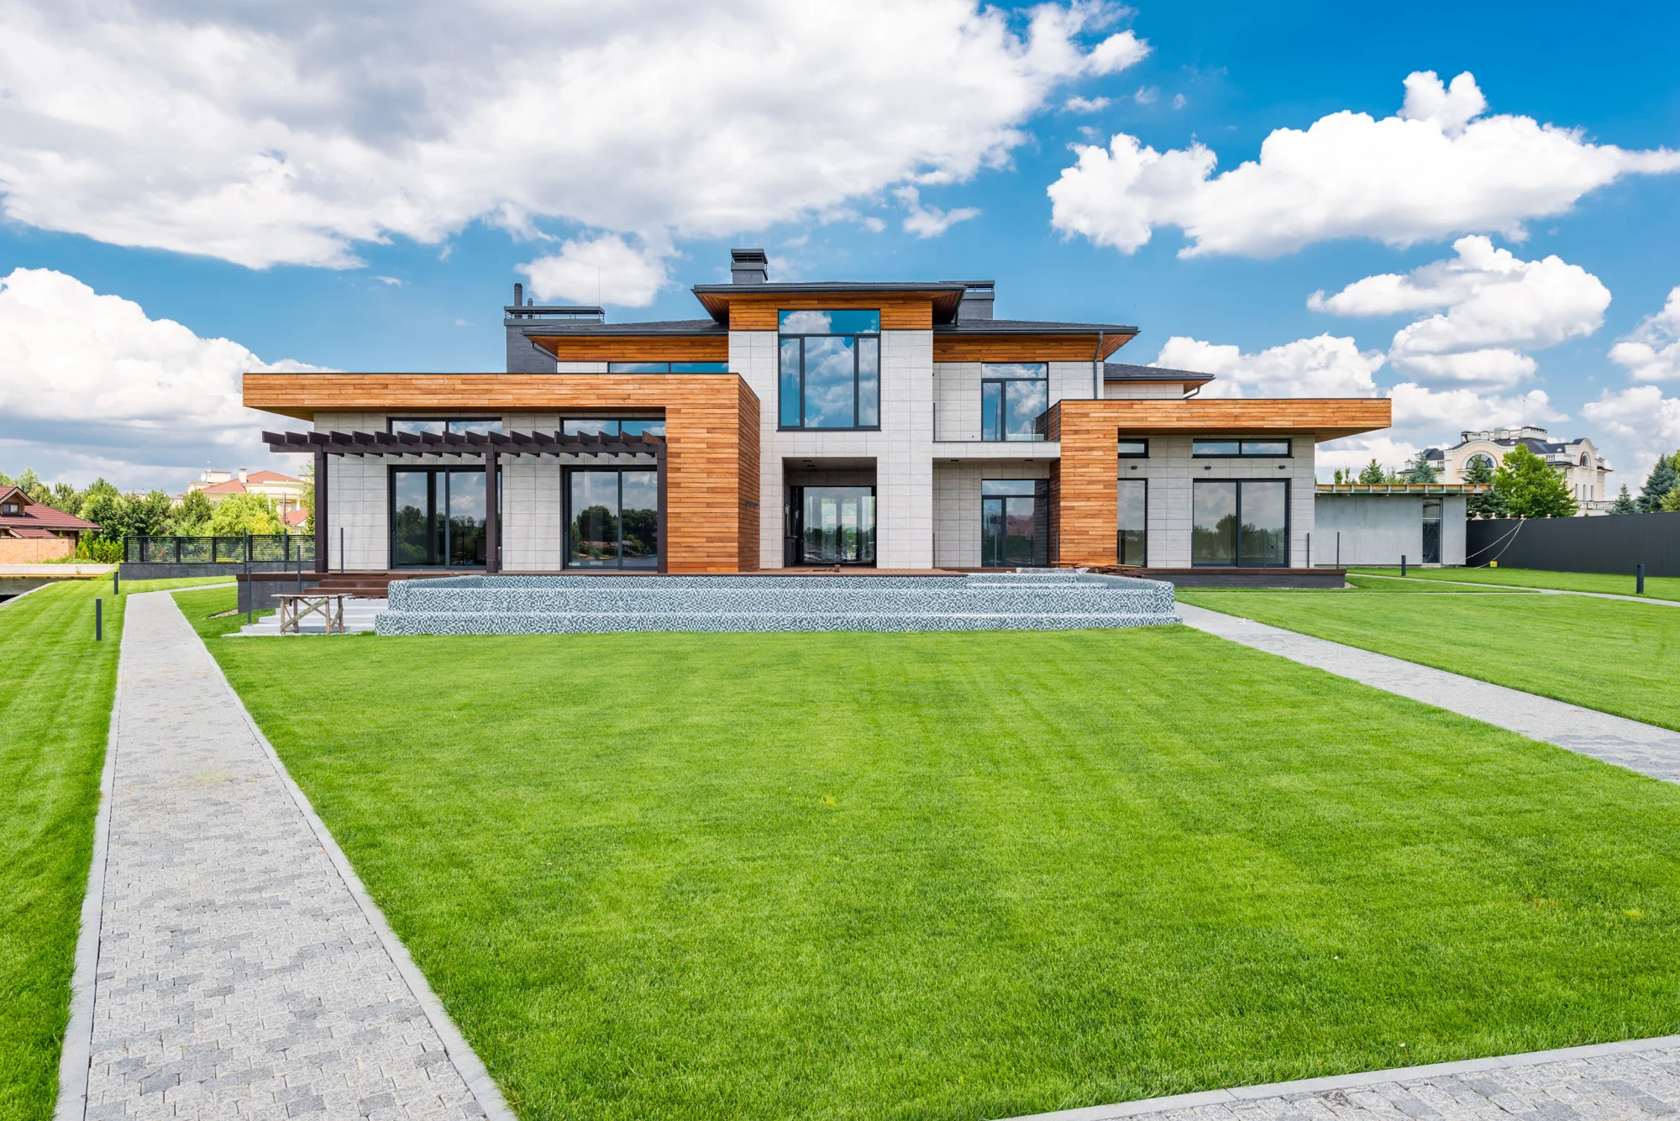
Read the route through a home
A compelling elevation is only the beginning of a home’s story. Consider the route from arrival to the spaces you use most often. Where can you pause, put something down, or see another room? The relationship between these moments can give a house its distinctive character.
When looking at a plan, trace ordinary activities before judging the shape of a room. Follow groceries from entry to storage, a guest from arrival to a seat, and your own path at the end of a working day. Note where a transition could become more comfortable or more private.
Look at the frame around the view
A window is both an opening and part of the composition of a room. Notice the proportions of the frame, the height of the view and what can be seen from a seated position. A generous opening can change how a room relates to the landscape, but it also needs to suit the life inside.
Discuss privacy, shading, comfort and maintenance with the design team. These considerations are specific to the site, orientation and proposed construction. A photograph offers a useful prompt for questions; the final specification needs its own evidence.
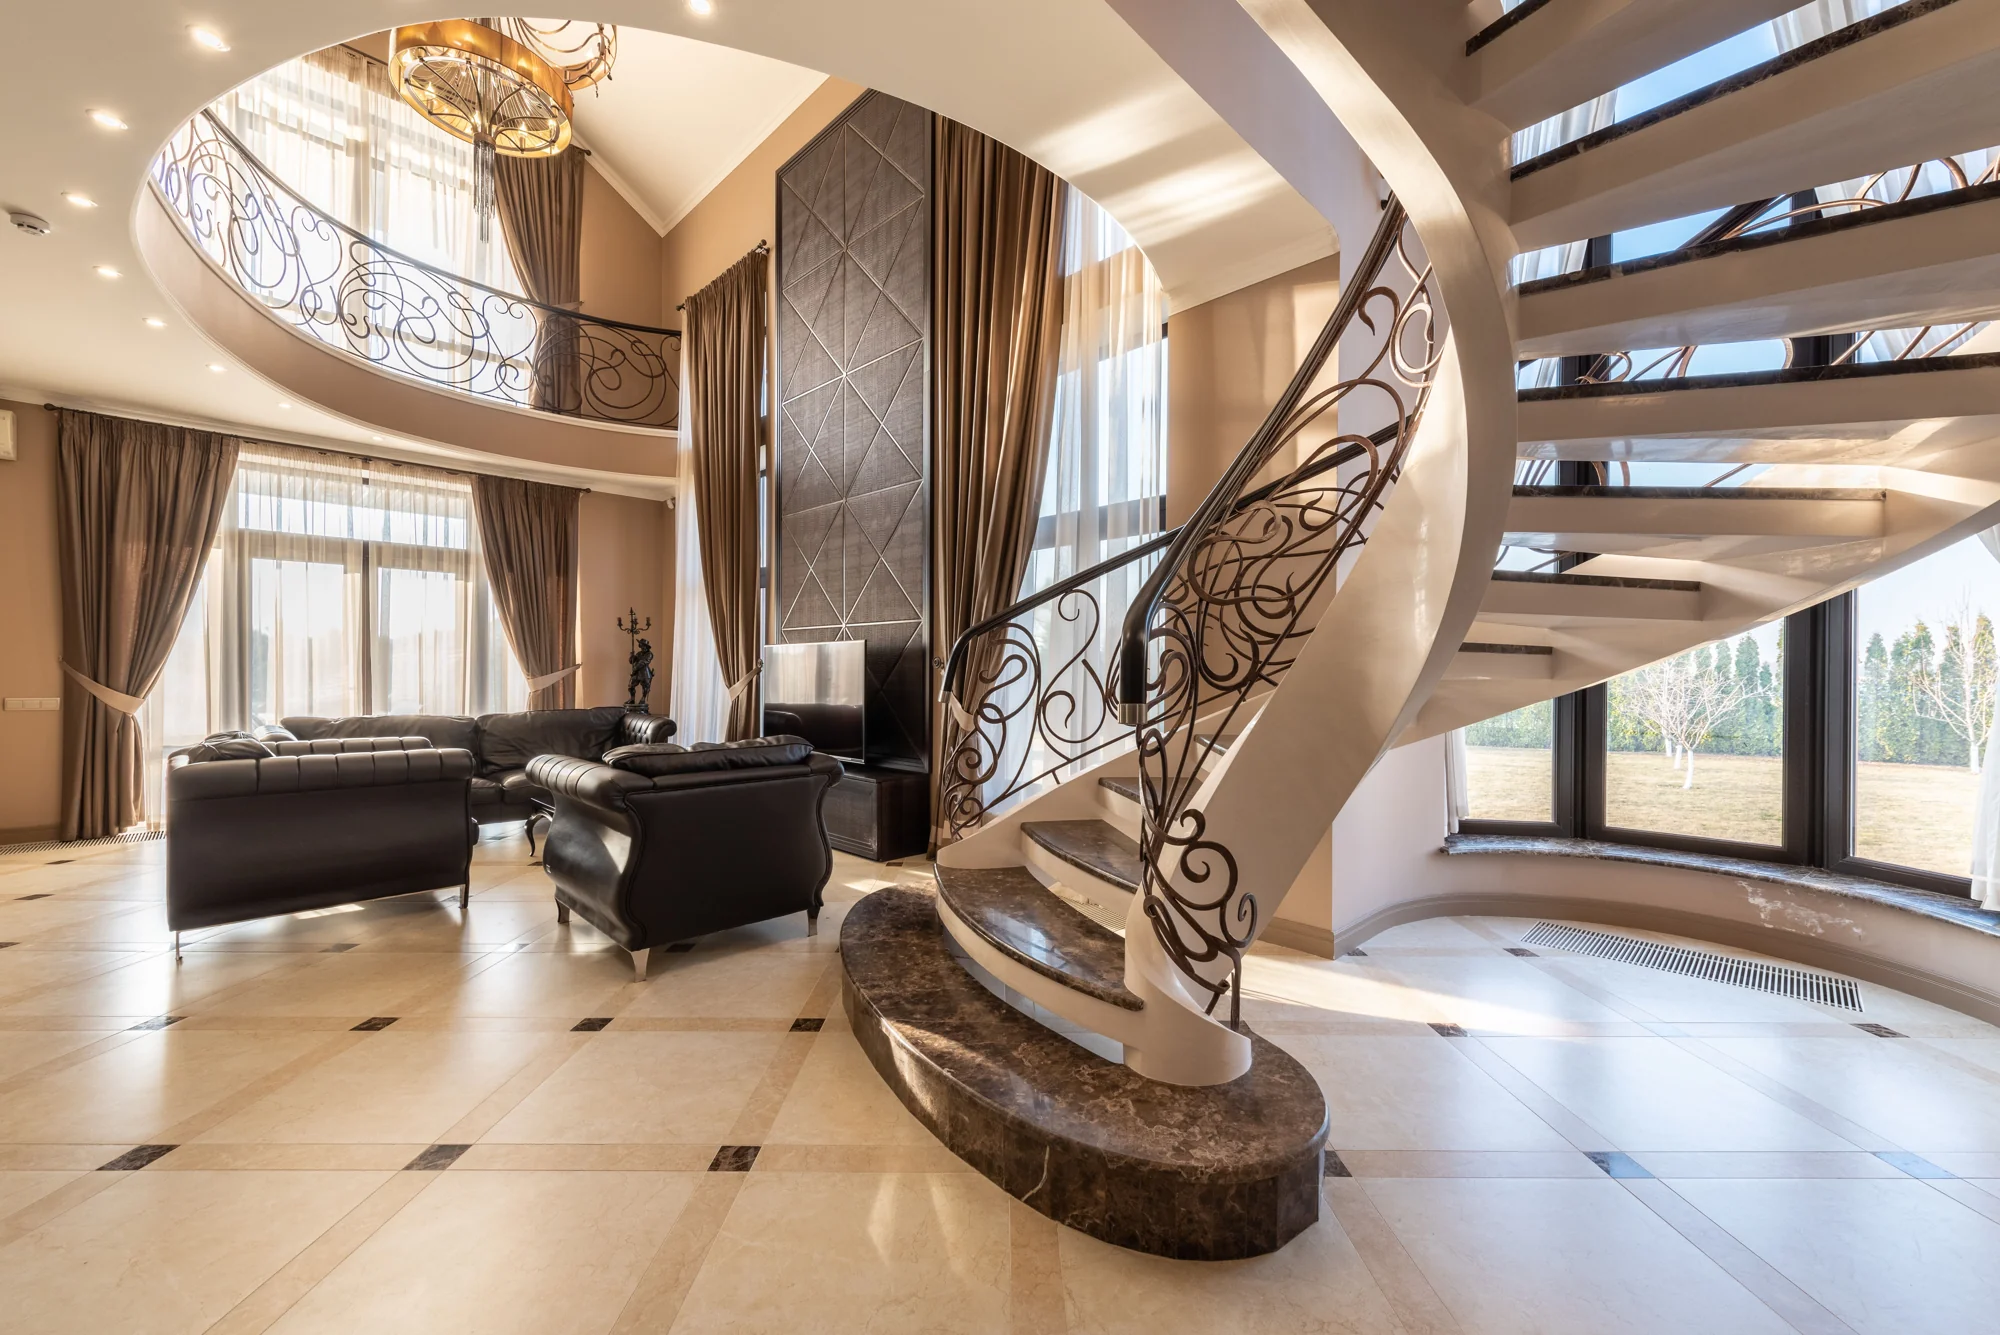
Consider the spaces between rooms
Stairs, thresholds and passages are often the moments that connect a home into a whole. Look at how light, materials and sight lines carry from one space to the next. A modest transition can feel deliberate when it is considered alongside the rooms it joins.
Keep accessibility and the practical needs of the household in the brief from the beginning. Ask the architect how a proposal supports both present habits and changes you may want to accommodate later.
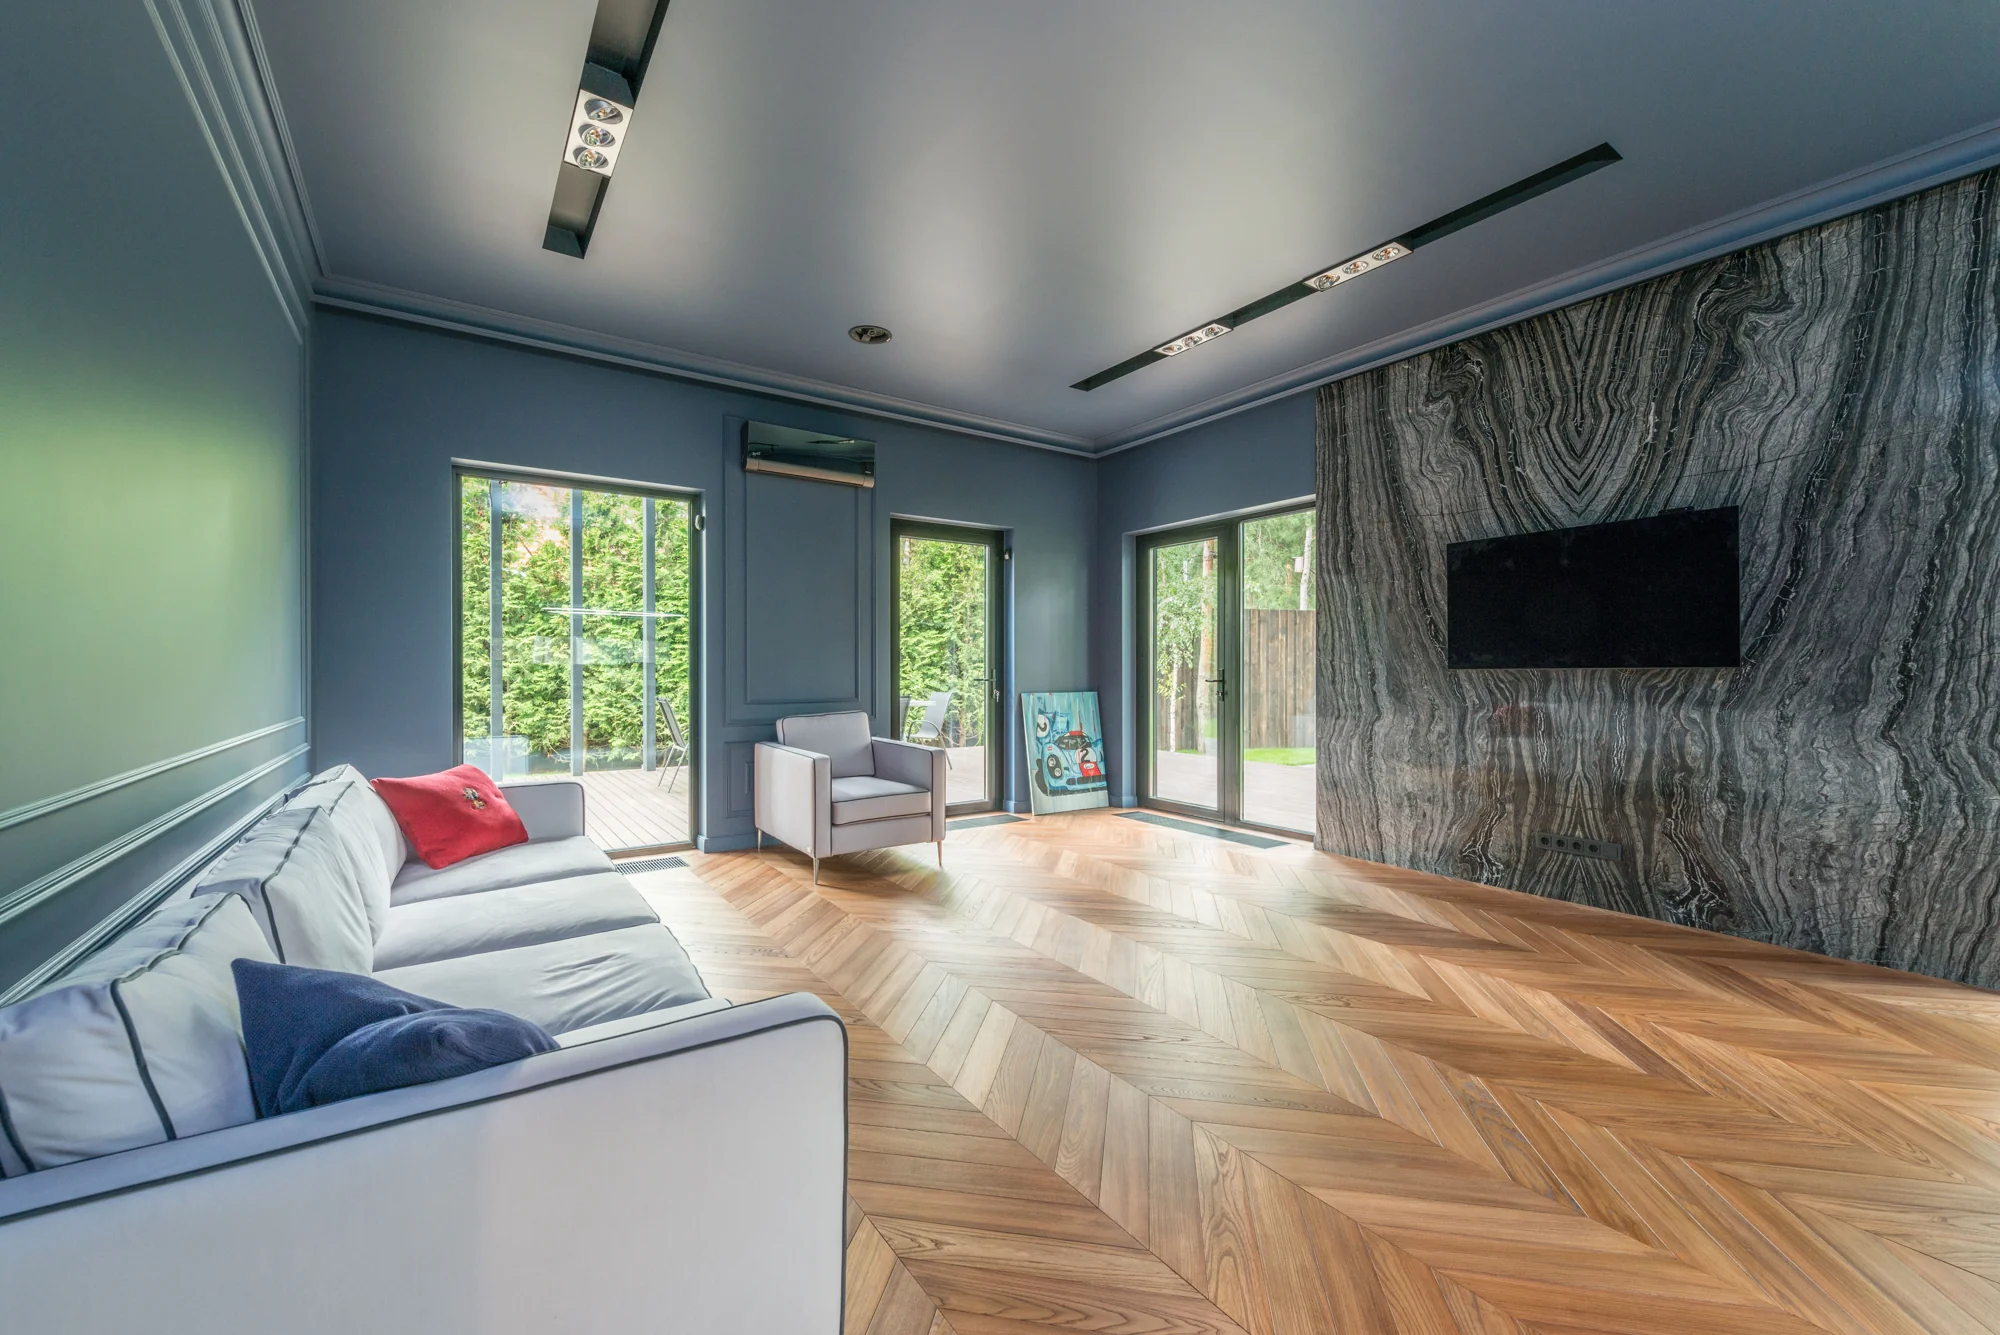
Turn observation into a brief
Choose a small set of architectural references and annotate each with one clear observation. Rather than asking for “something like this,” explain the relationship you admire: a quiet entrance, a view framed from the table or a sequence of rooms with different levels of enclosure.
Your own site and household give the project its direction. The most useful references create a better conversation with the team, while leaving room for an answer that belongs to the home you are making.
Questions worth asking.
0 of 4 considerations reviewed.
Further reading & sources
Archmora’s editorial questions are supported by the following references. Photography illustrates the ideas discussed.
AIA: questions to consider before beginning a home project ↗Our editorial approach