Start with the problem your kitchen needs to solve
Before choosing cabinets or a countertop, write a short account of an ordinary day in the room. Where does preparation stall? Which objects never seem to have a home? Who needs to pass through while someone cooks? A useful plan starts with those repeated moments, then connects them to a design decision.
Try a three-part brief: a problem, the change you want and a way to test it. For example: “The counter becomes a landing zone for school bags; give bags a place outside the preparation area; check whether the proposed storage works when the family arrives home.” This is an illustrative planning exercise, not a description of a commissioned Archmora project.
The American Institute of Architects recommends clarifying how you live, what your current home lacks, your budget, timing and tolerance for disruption before a project conversation. Use those questions to establish priorities; a collection of beautiful images cannot answer them for you.
Choose a scope before comparing finishes
Describe the work in plain terms before asking people to price it. Are you refreshing surfaces within the existing arrangement, replacing cabinetry while retaining the layout, or asking a design team to investigate a different plan? These are starting points for a conversation, not guaranteed cost categories or promises about what the building can accommodate.
Make two lists: what you hope to keep and what must change. Include appliances, cabinet interiors, lighting, flooring and any adjacent finishes that could be affected. Mark unresolved items as questions. If the brief says “retain the floor,” ask the team how that assumption will be checked where existing cabinets or appliances are removed.
Give each item an owner. “Appliances by owner” still leaves questions about specifications, delivery, storage and installation. Record who supplies the information, who orders the product and who confirms that the surrounding design allows for it. Keep structural, electrical, plumbing and ventilation decisions with appropriately qualified professionals, using the requirements that apply to your location.
Should you reface or replace the cabinets?
Reface kitchen cabinets when the boxes are sound, the layout works and the main problem is what you see. Compare replacement when the boxes cannot reliably support new doors and hardware, or when the cabinet arrangement prevents the kitchen from working the way you need. If only one unit is damaged, ask whether replacing that unit while retaining the others is feasible before pricing either extreme.
The names on estimates are not enough. Kitchen Tune-Up distinguishes redooring, which changes the doors and drawer fronts, from its refacing service, which also applies a matching surface to the cabinet boxes. Refinishing generally keeps more of the visible parts in place. For your own estimate, mark which doors, fronts, frames, exposed ends, shelves, drawer boxes and slides are retained, repaired or replaced. A line that says “new drawers” should tell you whether you get new drawer boxes or only new fronts.
Make the scope decision before judging finishes. A sample door can help you choose a color; it cannot tell you whether a retained cabinet will take the specified hardware or whether your largest pan will fit in the proposed drawer. Write down the question that each sample or inspection is supposed to answer.
Inspect the boxes before choosing door styles
Empty the sink base and a few heavily used cabinets. Photograph the corners, shelf supports, hinge attachment points and any swollen, soft or visibly distorted material. Open the drawers and note whether the problem is a worn slide, a loose attachment or a cabinet that no longer holds its shape. These observations are information for the installer, not a structural assessment.
Ask the person bidding the job to say which units are suitable for reuse and why. The Home Depot’s refacing guide treats sound cabinet bodies and a satisfactory layout as prerequisites for a surface upgrade. If there are signs of moisture, have the source investigated and addressed before covering the affected area. Ask whether the installer can identify the affected units now, and who will assess anything discovered after doors or appliances come out.
Record the answer by location: “sink base: repair assessment pending” is more useful than “boxes look good.” If a proposal assumes every box can stay, ask how pricing and sequencing change if the assumption fails. That question matters even when a contractor has already seen the room.
Test the layout before paying to keep it
Pick one meal you make frequently. Trace where groceries land, which door you open for a cutting board, where food gets washed and where a second person stands during cleanup. A new finish may make the room more pleasant; it will not move the cabinet that blocks the dishwasher when a drawer is open.
Distinguish a storage problem inside a cabinet from a problem with the cabinet’s position. If pans are hard to reach because they are stacked, an installer may be able to specify a suitable pullout within the existing opening. Ask them to verify its usable width, mounting and interference with the door. If the problem is that the pans live on the wrong side of the room, the same fitting may make an awkward routine slightly tidier without solving it.
Write one sentence for the arrangement you want to keep and one for the problem you cannot keep. If those statements conflict, price a layout option before commissioning new fronts. Replacement is also possible without relocating the sink or range; compare that narrower option with a more extensive redesign if the main need is better cabinet storage.
Decide what happens at the edges
In a partial replacement, the new unit has to meet real materials and dimensions: the floor, adjoining cabinet, countertop, wall and toe kick. Ask the installer to show the junctions, not just the front elevation. For example, can the new cabinet align with the existing counter support, and where would a finish transition be visible? If an end panel meets a passage, review it from that passage as well as from the center of the room.
Treat the countertop as a separate keep-or-change decision. Ask how it is supported, whether any part of the plan would disturb it and who takes responsibility if the proposed method changes. The same applies to backsplash repairs, uncovered flooring and any appliance that needs to be disconnected. A proposal should make those dependencies visible before you compare prices.
If you're keeping boxes but changing the door overlay, ask for a drawing or sample that shows what happens beside a wall or appliance. Check the door in its open position, including the handle. A door that looks right when closed may need a different detail where it meets another surface.
Compare bids for the same finished kitchen
Give each bidder the same list of retained and replaced units. Ask for separate rows for cabinet work, hardware, interior fittings, repairs, demolition and disposal, protection, countertop and backsplash work, appliance handling and final touch-up. Mark each row as included, excluded, an allowance or unresolved. If one proposal leaves the sink usable sooner, ask which work is finished at that milestone rather than comparing only the number of installation days.
Compare warranties for the actual components and labor proposed. Ask how an issue with a retained box is handled if it affects a new door, and whether the installer, door supplier or hardware supplier handles a claim. Check the care instructions against the finish you are considering rather than assuming all painted surfaces or veneers are maintained alike.
Consider a hypothetical comparison: one bid retains all the boxes but excludes a suspected sink-base repair; another includes replacing that box and making good the adjacent finish. The totals cannot tell you which scope is the better value until the unresolved repair is included or separated in both. Leave it as a named uncertainty rather than inserting a national average. No generic price or schedule can resolve a condition the bidder has not inspected.
Choose one next step before ordering
If the boxes and layout pass review, ask for a representative sample and a written refacing scope that names every retained part. If damage appears localized, ask for a drawing and price for selective replacement as well as a full cabinet option. If the layout fails your meal test, get a plan that shows how the change fixes it before choosing a door style.
Use Archmora’s renovation scope planner to put the keep, repair and replace decisions in one brief. Take photographs, unresolved conditions and proposed appliances to the same conversation. The purpose is to compare decisions that result in the same usable kitchen, not to make every bidder propose the same product.
Test the plan with the room in use
Review a proposed layout as a sequence rather than a still image: arrive with groceries, put them away, wash produce, prepare a meal, serve it and clean up. Ask your designer to show doors, drawers and appliances in use. Then consider a second person entering the room. A clear drawing should make it easier to discuss the interruptions your current kitchen creates.
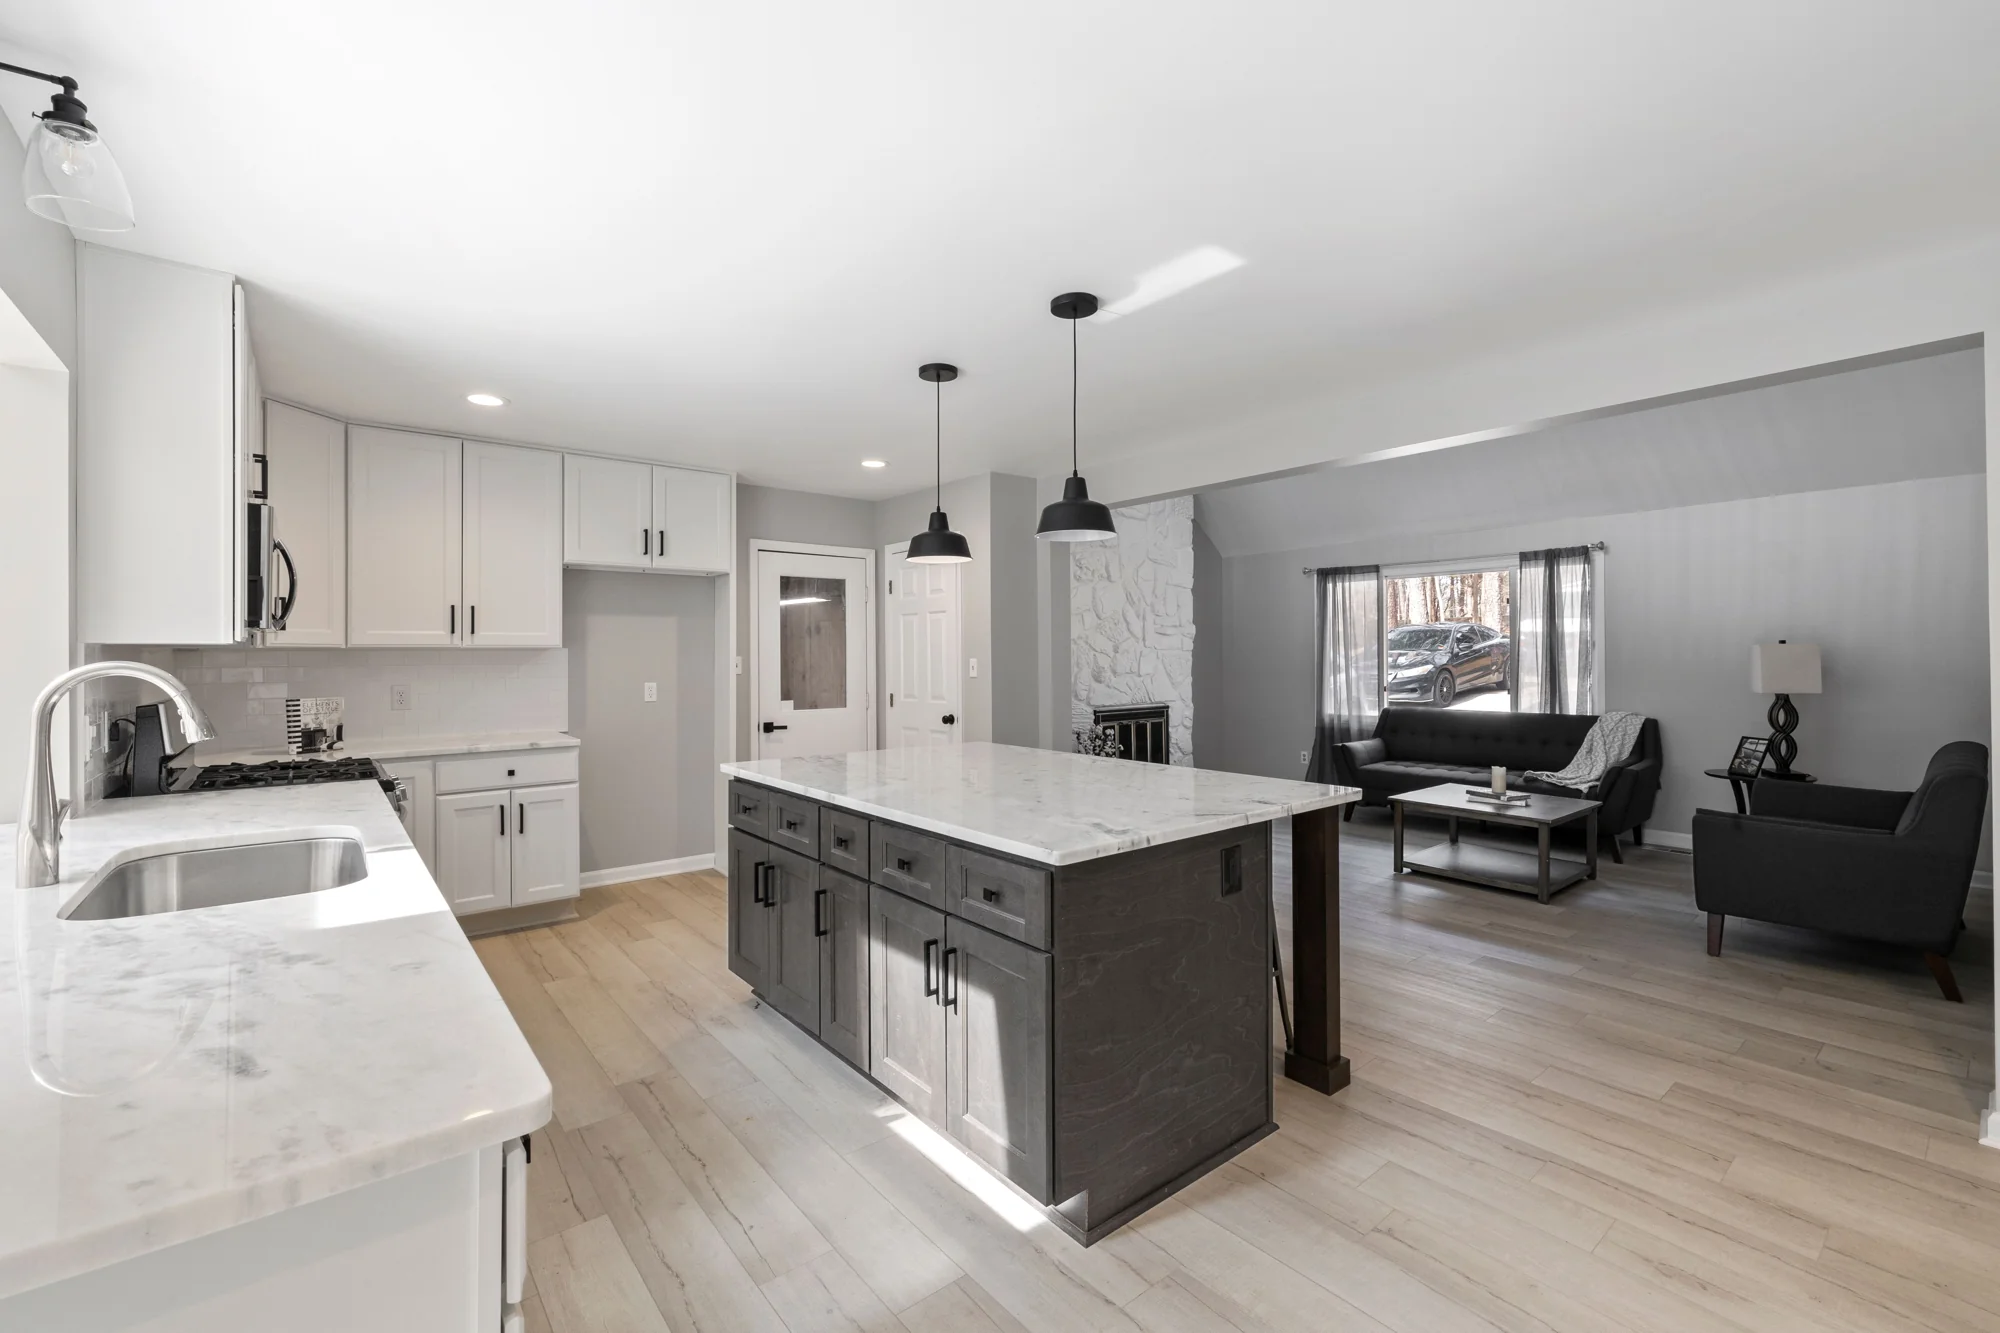
An island is an option to test, not a feature every kitchen needs. Compare an island layout with a peninsula or an open floor area. Note what each arrangement contributes to preparation, storage and movement, and what it asks you to give up. Do not use a photograph to establish clearances or a generic number to approve a layout.
NKBA’s planning guidance covers activity centers, equipment, storage, accessibility and systems coordination. Its public overview is a useful map of the topics to raise with a designer; it is not a substitute for project drawings, product instructions or locally applicable requirements.
Compare what each estimate actually includes
The Federal Trade Commission advises getting multiple written estimates that identify the work, materials, completion date and price, and asking about substantial differences. Compare scope before deciding what a lower total means. Contract requirements vary by state; check the rules where the work will take place.
Build a comparison sheet with one row for each work package. For cabinetry, ask which units, internal fittings, installation work and finishing details are included. For countertops, identify the selected material or stated allowance and clarify templating, edge details, cutouts and installation. For appliances, distinguish supply from installation. Add rows for demolition, disposal, protection of adjoining rooms and making good disturbed surfaces.
Use the same status labels for every estimate: included, excluded, allowance or not yet specified. An allowance should be identifiable as an assumption, rather than mistaken for a final selection. Ask the provider to explain how the price and timing would be revised when the actual choice is confirmed.
Consider this scope-only example: one proposal includes countertop installation, while another lists the slab and leaves fabrication unresolved. The totals are not directly comparable until that gap is clarified. This example has no dollar figures because it illustrates a comparison method, not a market price or a quote for your home.
Keep a decision register before ordering
A decision register can be a simple shared document. Give each choice a product reference, current status, person responsible for checking it and the next decision that depends on it. Useful statuses include under consideration, awaiting information, approved and ordered. Avoid treating a sample in a mood board as authorization to buy.
For example, a cabinet finish may be approved while the handle position remains unresolved. A countertop sample may be preferred while the actual slab, layout or edge detail still needs discussion. Separate those decisions so that a general preference does not silently become a final instruction.
Ask the project team to identify the information needed before an order is released. Keep the approved reference and any revisions together, and clarify what a later change would affect. Delivery dates and product compatibility should be confirmed with the supplier and project team for the actual selections; this guide does not promise a standard lead time.
Plan for the days when the kitchen is out of use
Agree on what access you will have during the work and how the team will communicate changes. Think through food preparation, washing up, storage and deliveries while the room is unavailable. Ask how adjacent spaces will be protected and who is responsible for leaving the work area ready for the next stage.
Keep a short list of unresolved questions for each project meeting. A written decision after the conversation is more useful than trying to reconstruct it from messages later. This is also the point to decide who can approve a change when more than one household member is involved.
Turn the plan into a useful first conversation
Bring your problem list, existing-room photographs, appliance information and scope questions to the first meeting. Use Archmora’s renovation scope planner, linked alongside this guide, to organize the initial brief. It is a discussion aid, not a specification, a contractor estimate or confirmation that the proposed work can be carried out.
If surface choices are distracting from the plan, read “A quieter material palette” next to separate a material preference from an upkeep decision. Return to the kitchen brief once the priorities are clear. The aim is to make the next conversation more precise, not to settle every technical question yourself.
How this guide was prepared
Prepared by Archmora Editors with AI assistance and checked against the primary sources linked below. The planning examples are original illustrations, not first-hand renovation reports. This guide has not been represented as a licensed professional’s project review. All photographs illustrate the discussion; they do not depict a commissioned Archmora project. The cabinet scope comparison was added after checking the linked provider guidance on November 4, 2026.
Questions worth asking.
0 of 7 considerations reviewed.
Further reading & sources
Archmora’s editorial questions are supported by the following references. Photography illustrates the ideas discussed.
AIA: Before you begin your project ↗FTC: How to avoid a home improvement scam ↗NKBA: Kitchen and bath planning guidelines overview ↗The Home Depot: cabinet refacing scope and suitability ↗Kitchen Tune-Up: redooring, refacing and cabinet replacement services ↗Archmora: build a renovation scope brief ↗Archmora: compare materials and maintenance ↗Archmora: more renovation guides ↗Our editorial approach